Jordan Avery
Northpoint Realty Inc., Brokerage · (905) 555-0142 · [email protected]
LociAIwww.LociAI.ca
Be the agent investors rely on.
Ontario investor scan — Q3 2026
Generated 2026-08-31, 9:10:00 a.m. · Investment freehold & land · province-wide · up to $1,900,000
11 listings analyzed · 6 new this run · 5 worth showing (7+)
⚠ 2 of 11 listing(s) flagged low-confidence (thin/stale comps or limited data) — see per-listing notes.
What LociAI evaluates — every signal below is deterministic (no AI guesses in the score math). Click to expand
Merit score 1–10
Asset quality with price excluded — condition, layout, lot, location, market. Strategy-weighted.
Strong / Fair / Weak buy
A transparent blend of three judgments — Quality (merit), Price (vs Loci Value) and Income (cap rate) — never a black box.
Loci Value
LociAI's comps-anchored value estimate, adjusted for this property — a smarter low–high benchmark to weigh the asking price against, not an appraisal or a predicted sale price.
Estimated rent
A range from closed MLS lease comps, or an honest "not comp-supported" — never a made-up projection.
Zoning
The real local by-law code + normalized category + municipality, from authoritative open data — not a guess.
Conservation authority
Regulatory floodplain / regulation-limit screen against the local CA — flags hazard land before you write an offer.
Record of Site Condition
Province-wide MECP RSC registry match — surfaces prior contamination on or near the parcel.
Heritage & habitability
Ontario Heritage Act designation (caps reno upside) and as-is / not-habitable signals.
Land / development model
Vacant & agricultural land scored on settlement proximity, provincial overlays, wetlands and waste sites.
Location signals
Road class, arterial frontage, corner lot, transit / rail / green-space distances.
Seller & market read
Motivated/difficult-seller signals from DOM & pricing, plus a neighbourhood price-trajectory read.
Confidence & disclosure
Comp depth/recency drive a confidence grade; thin or missing data is disclosed, never hidden.
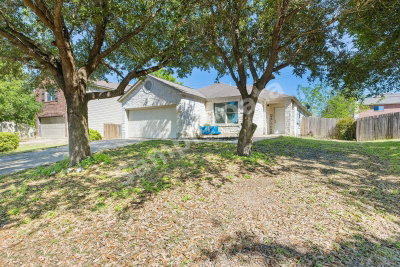
9 47 Stinson Street Stinson · MLS X8841290 NEW Detached Partial reno mkt ↑ +2.8% Strong buy Strong asset, priced below comps
List price
$619,000
the asking price
Loci Value LociAI's value estimate: what comparable recent sales suggest for this property, adjusted for differences like size, lot and building age — plus a small, measured adjustment for the photographed interior condition, calibrated on real sold prices (never the asking price). The comp range beside it is pure comparable sales. A smarter benchmark to weigh the asking price against — not an appraisal.
$675,000
$648,000 – $702,000 · includes a -1.2% market calibration — recent Detached sales have been closing below comps-based values (41 recent sales) · condition-adjusted +1.6%
Assessment Anchor A market multiple of 1.38× (comparing 34 area freehold sales), applied to this property’s implied assessment of about $484,000 (from $4,180/yr in property taxes) (using the 2025 municipal residential tax rate). The AA is derived from this area’s recent sales relative to MPAC assessments (still based on Jan 1 2016 values). AA is a reference point, not an appraisal. Confidence is high — a large sample of area sales that agree closely. ⚠ A large difference between the AA and Loci Value could be evidence of stale assessments due to renovated or rebuilt properties. AA is never part of the score.
~$668,000
high confidence
Quality
Merit 9/10
Price
8.3% below Loci Value
Income
Cap rate ~4.3%




Beds / Baths
3 / 2
Sqft · Lot
1,480 · 30 x 110
DOM
6
Age
—
Zoning
Residential. Primarily housing. The permitted built forms and densities vary by the specific zone.
Zoning confidence: medium — Zoning likely correct, with one caveat — the ZONING DATA is limited: the governing by-law has not been confirmed for this municipality.
Location: high · Zoning data: medium
Zoning data: the governing by-law has not been confirmed for this municipality
This is the zone mapped at this location, not a legal opinion. Confirm permitted uses and any site-specific provisions with the municipality before acting.
C · Residential
Residential. Primarily housing. The permitted built forms and densities vary by the specific zone. This is the zone mapped at this location, not a legal opinion. Confirm permitted uses and any site-specific provisions with the municipality before acting.
Municipality
City of Hamilton
Status
For Sale
Comp confidence: high (4 comps · newest Aug 2026) · Analysis: high
Estimated rent (MLS lease comps) Comp-derived range from closed MLS leases — not a projection.
$3,200–$3,600/mo · 7 lease comps · high confidence
Operating costs (from MLS) MLS-reported figures — pre-fill defaults for the cash-flow calculator; confirm and override with your own numbers.
Property tax: $4,180/yr (2025 assessment)
Why this score
Turnkey Partial reno in solid shape — updated kitchen and main bath, newer roof. Deep comp support (four Partial/Full sales within 3 months). Comp-supported rent gives a healthy ~6.6% gross yield for a freehold, and a six-day DOM signals a fresh, well-presented listing.
Renovation
Updated kitchen and main bath (~3 yrs), refinished original hardwood, newer roof. Largely turnkey; ~$15K cosmetic to finish basement.
Location
local road · near major transit · transit 380m · park 140m
Negotiation context · advisory Context from comp values and observable signals — not advice to offer any amount, and never part of the score. Offer strategy is between you and your clients.
Priced below Loci Value — likely competitive
- asking price is below the Loci Value — expect competing interest
Conservation authority
Not in a flood/regulated area (Hamilton Conservation Authority)
Grid capacity From the Ontario Energy Board’s Connection Capacity Information Map — the spare load capacity the local distributor reports on the feeder serving this area. ADVISORY: it does not affect the score, and it describes the FEEDER serving the area, not this building’s own service. Feeder-level only: it says nothing about connection cost, the service drop to this building, its panel size, or whether the distributor will approve a given connection.
5.4 MVA available (Alectra Utilities Corporation · updated August 2026) — Alectra Utilities Corporation reports 5.4 MVA of available load capacity on this feeder (published band 5.1 - 10.0 MVA). Enough for typical residential additions; a larger conversion is worth confirming with the distributor. Feeder: 13.8 kV, overhead.
Self-reported by the local distributor and refreshed quarterly — a guide, not a guarantee of available capacity. Confirm with the distributor before relying on it.
Feeder-level only: it says nothing about connection cost, the service drop to this building, its panel size, or whether the distributor will approve a given connection.
Comparable sales
Similar sold nearby averaged 13 days on market (4 sales, ~7-month window).
| Address | Sold price | Sold date | Reno | Sqft | Lot |
|---|---|---|---|---|---|
| 52 Stinson Street | $678,000 | Aug 2026 | Partial | 1,500 | 30 x 108 |
| 19 Glassco Ave | $705,000 | Jul 2026 | Full | 1,560 | 31 x 110 |
| 88 Erie Ave | $661,000 | Jun 2026 | Partial | 1,430 | 29 x 110 |
| 7 Province St S | $669,000 | Jul 2026 | Original | 1,410 | 30 x 105 |
Realtor Remarks — the listing agent's own words
Welcome to 47 Stinson Street — a beautifully updated 3-bedroom home in one of Hamilton's most sought-after neighbourhoods.
The main floor features a renovated kitchen, refinished hardwood, and abundant natural light. Steps to transit, parks, and downtown amenities. Move-in ready with room to add value in the basement.
The main floor features a renovated kitchen, refinished hardwood, and abundant natural light. Steps to transit, parks, and downtown amenities. Move-in ready with room to add value in the basement.
Listing courtesy of EXAMPLE REALTY INC., BROKERAGE.
Contains information from the Ontario Energy Board (© King’s Printer for Ontario).
Contains information from the Ontario Energy Board (© King’s Printer for Ontario).
8 215 Drew Street Central · MLS E9120347 NEW Detached Original reno mkt → Strong buy Strong asset, priced below comps
List price
$540,000
the asking price
Loci Value LociAI's value estimate: what comparable recent sales suggest for this property, adjusted for differences like size, lot and building age — plus a small, measured adjustment for the photographed interior condition, calibrated on real sold prices (never the asking price). The comp range beside it is pure comparable sales. A smarter benchmark to weigh the asking price against — not an appraisal.
$610,000
$580,000 – $638,000 · condition-adjusted −3.4%
Assessment Anchor Derived from 12 area freehold sales, applied to this property’s own tax bill (from $3,620/yr in property taxes). The AA is derived from this area’s recent sales relative to MPAC assessments (still based on Jan 1 2016 values). AA is a reference point, not an appraisal. Confidence is medium — a decent sample, but the area’s sales vary somewhat. ⚠ A large difference between the AA and Loci Value could be evidence of stale assessments due to renovated or rebuilt properties. AA is never part of the score.
~$561,000
medium confidence
Quality
Merit 8/10
Price
11.5% below Loci Value
Income
Cap rate ~4%


Beds / Baths
3 / 1
Sqft · Lot
1,250 · 33 x 120
DOM
21
Age
—
Zoning
Residential. Primarily housing. The permitted built forms and densities vary by the specific zone.
Zoning confidence: medium — Zoning likely correct, with one caveat — the ZONING DATA is limited: the governing by-law has not been confirmed for this municipality.
Location: high · Zoning data: medium
Zoning data: the governing by-law has not been confirmed for this municipality
This is the zone mapped at this location, not a legal opinion. Confirm permitted uses and any site-specific provisions with the municipality before acting.
R1 · Residential
Residential. Primarily housing. The permitted built forms and densities vary by the specific zone. This is the zone mapped at this location, not a legal opinion. Confirm permitted uses and any site-specific provisions with the municipality before acting.
Municipality
City of Oshawa
Status
For Sale
Comp confidence: medium (3 comps · newest Aug 2026) · Analysis: high
Estimated rent (MLS lease comps) Comp-derived range from closed MLS leases — not a projection.
$2,600–$2,900/mo · 5 lease comps · medium confidence
Operating costs (from MLS) MLS-reported figures — pre-fill defaults for the cash-flow calculator; confirm and override with your own numbers.
Property tax: $3,620/yr (2025 assessment)
Why this score
Solid bones, fully original interior — a value-add play where a cosmetic-plus-systems refresh lifts toward the renovated-comp band. Income is solid on comp-supported rent. Verify the moisture flag before firming.
Renovation
Solid bones, fully original interior. Value-add play: a $70K–$95K cosmetic-plus-systems refresh lifts toward the Full-reno comp band ($600K–$640K).
⚠ Items to verify at showing Photo-based observations only — not an inspection. Confirm with a qualified professional.
- Possible water damage / staining
- Dated mechanicals (furnace / HVAC / plumbing)
Photos show ceiling staining in the rear bedroom and an older mid-efficiency furnace — budget for moisture investigation and HVAC.
Location
local road · transit 210m · rail 540m · park 300m
Negotiation context · advisory Context from comp values and observable signals — not advice to offer any amount, and never part of the score. Offer strategy is between you and your clients.
Priced below Loci Value — likely competitive
- asking price is below the Loci Value — expect competing interest
Conservation authority
Not in a flood/regulated area (Central Lake Ontario Conservation Authority)
Listing claims The realtor's wording claims or pitches something the structured MLS data does not confirm. Advisory only — does not affect the score.
The listing pitches "great in-law suite potential," but the MLS data shows no separate entrance or second kitchen — treat the suite as speculative until you confirm it in person.
Grid capacity From the Ontario Energy Board’s Connection Capacity Information Map — the spare load capacity the local distributor reports on the feeder serving this area. ADVISORY: it does not affect the score, and it describes the FEEDER serving the area, not this building’s own service. Feeder-level only: it says nothing about connection cost, the service drop to this building, its panel size, or whether the distributor will approve a given connection.
0 MVA available (Oshawa PUC Networks Inc. · updated July 2026) — Oshawa PUC Networks Inc. reports no spare load capacity on this feeder. Adding electrical load — a second suite, an ADU, a multi-unit conversion, EV charging or a shop — may require a distribution upgrade, at a cost and on a timeline the distributor sets. Feeder: 13.8 kV, underground.
Self-reported by the local distributor and refreshed quarterly — a guide, not a guarantee of available capacity. Confirm with the distributor before relying on it.
Feeder-level only: it says nothing about connection cost, the service drop to this building, its panel size, or whether the distributor will approve a given connection.
Comparable sales
Similar sold nearby averaged 28 days on market (3 sales, ~7-month window).
| Address | Sold price | Sold date | Reno | Sqft | Lot |
|---|---|---|---|---|---|
| 188 Drew Street | $585,000 | Aug 2026 | Original | 1,230 | 33 x 118 |
| 40 Elgin St E | $598,000 | Jul 2026 | Original | 1,280 | 34 x 120 |
| 77 Olive Ave | $632,000 | Jun 2026 | Full | 1,300 | 33 x 122 |
Contains information from the Ontario Energy Board (© King’s Printer for Ontario).
8 0 Cedar Street Simcoe · MLS X9988777 Vacant Land land mkt → 0.8% Strong buy Strong asset
List price
$289,000
the asking price
Loci Value For land, LociAI values by the ACRE: the median $/acre of recent sold land comps of the SAME class (farm-class and vacant-class sales are never mixed — they trade an order of magnitude apart) and of broadly similar size, times this parcel's acreage. The range is the comp pool's middle spread. A benchmark for the ask — not an appraisal; land is heterogeneous, so walk the property.
No Comps
not enough comparable sales to anchor a value
Quality
Merit 8/10
No photos
Acreage
0.25 ac
Asking $/acre
$1,156,000/ac
Frontage · Road
20 m · local
DOM
41
Soil From the provincial Soil Survey Complex at this location — SURVEY scale, not field scale (the dominant mapped soil component; verify with an on-site test). Canada Land Inventory class 1 is the best agricultural capability, 7 the poorest; "organic" (muck/peat) soils are unrated.
Not CLI-classified
Drainage · Texture
—
Tile drainage OMAFRA-mapped agricultural tile drainage. Mapping is known-incomplete: "none mapped" means no RECORDED tile system here, not proof the field is untiled — ask for the seller's tile maps.
None mapped
Dwelling
None
Zoning
Residential. Primarily housing. The permitted built forms and densities vary by the specific zone.
Governed by Comprehensive Zoning By-law 1-Z-2014. Read it ↗
Zoning confidence: high — Zoning confirmed for this parcel — location and zoning data both check out.
Location: high · Zoning data: high
This is the zone mapped at this location, not a legal opinion. Confirm permitted uses and any site-specific provisions with the municipality before acting.
RESIDENTIAL R1 ZONE · Residential
Residential. Primarily housing. The permitted built forms and densities vary by the specific zone. Governed by Comprehensive Zoning By-law 1-Z-2014 (https://www.norfolkcounty.ca/business-building-and-development/planning-and-development/zoning/). This is the zone mapped at this location, not a legal opinion. Confirm permitted uses and any site-specific provisions with the municipality before acting.
Municipality
Norfolk County
Status
For Sale
Comp confidence: low (0 comps · newest Aug 2026) · Analysis: medium
No Loci Value
Carrying cost (from MLS) MLS-reported property tax for this parcel — the holding cost of owning it. Confirm with the municipality; a farm or managed-forest class may be assessed differently.
Property tax: $1,180/yr (2025 assessment)
Why this score
Land score 8/10. inside a settlement boundary, residential zoning, road frontage — developable now, the land value the score is built around; confirm services at the lot line with the municipality.
Location
local road
Conservation authority
Not in a flood/regulated area (Long Point Region Conservation Authority)
Wells & pits nearby From Ontario's public petroleum-well and aggregate-licence registries, measured from this listing's address point. ADVISORY — it does not affect the score. Distance is to the ADDRESS POINT, not to the property boundary, so a well or pit shown here may sit on neighbouring land. Confirm anything material with the Ontario Oil, Gas and Salt Resources registry or the municipality.
Active licensed aggregate pit — 212 m away (Simcoe Pit)
Development potential Scored on the deterministic land model. Settlement position is the value keystone for ALL land — inside a boundary (from the municipal zoning map) is developable now; right against it is 5–10-year potential; anything else will likely stay farmland, and farm rents don't pencil on farm prices. Soil/tile refine the score within those bands. When the location can't be corroborated, the parcel is scored as outside any boundary and flagged.
Settlement area: inside — Inside Norfolk County's urban settlement boundary — serviced, developable land.
Comparable sales
Regional land sales — no sold vacant land in Norfolk County in this window. Shown as market context; they did not set a value for this property.
| Address | Sold price | Sold date | Reno | Sqft | Lot |
|---|---|---|---|---|---|
| 3 Cayuga Street · Haldimand County | $176,000 | Aug 2026 | — | — | ≈0.25 ac |
| 49 Ellis Street · Haldimand County | $189,000 | Jul 2026 | — | — | ≈0.33 ac |
| 0 Ouse Street · Haldimand County | $121,000 | Jun 2026 | — | — | ≈0.17 ac |
8 318 Egerton Street Old East Village · MLS X9455102 NEW Triplex Full reno rent-control exempt mkt ↑ 1.9% Fair buy Strong asset, priced in line with comps
List price
$1,140,000
the asking price
Loci Value LociAI's value estimate: what comparable recent sales suggest for this property, adjusted for differences like size, lot and building age — plus a small, measured adjustment for the photographed interior condition, calibrated on real sold prices (never the asking price). The comp range beside it is pure comparable sales. A smarter benchmark to weigh the asking price against — not an appraisal.
$1,185,000
$1,120,000 – $1,250,000
Price per door Asking (or sold) price divided by the number of units — the headline metric multi-residential investors compare buildings on. The unit count comes from the listing class (duplex = 2, triplex = 3, fourplex = 4); for 5+ unit buildings it is read from the listing description when stated, otherwise shown as an assumed minimum of 5.
$380,000
3 units · Loci Value $395,000/door
Est. gross rent (all units) Estimated gross rent for ALL units, from closed MLS lease comps applied per unit (the unit mix is approximated from total bedrooms ÷ units — verify against the actual rent roll; in-place rents on long tenancies often sit below market). GRM = price ÷ estimated annual gross rent: lower means more rent per purchase dollar. Not underwriting — a screening multiple.
$6,000/mo
GRM ~15.8 · closed lease comps, unit mix approximated
Quality
Merit 8/10
Price
3.8% below Loci Value
Income
Cap rate ~4.1%


Units Asking (or sold) price divided by the number of units — the headline metric multi-residential investors compare buildings on. The unit count comes from the listing class (duplex = 2, triplex = 3, fourplex = 4); for 5+ unit buildings it is read from the listing description when stated, otherwise shown as an assumed minimum of 5.
3 units
Price per door
$380,000
Lot
40 x 132
Taxes
$6,840/yr (2025)
Beds / Baths (building)
6 / 3
Sqft (building)
3,300
DOM
18
Age
5 years old (built 2021)
Zoning
Residential. Primarily housing. The permitted built forms and densities vary by the specific zone.
Zoning confidence: medium — Zoning likely correct, with one caveat — the ZONING DATA is limited: the governing by-law has not been confirmed for this municipality.
Location: high · Zoning data: medium
Zoning data: the governing by-law has not been confirmed for this municipality
This is the zone mapped at this location, not a legal opinion. Confirm permitted uses and any site-specific provisions with the municipality before acting.
R3-1 · Residential
Residential. Primarily housing. The permitted built forms and densities vary by the specific zone. This is the zone mapped at this location, not a legal opinion. Confirm permitted uses and any site-specific provisions with the municipality before acting.
Municipality
City of London
Status
For Sale
Comp confidence: medium (3 comps · newest Aug 2026) · Analysis: high
Est. gross rent — all units (MLS lease comps) Estimated gross rent for ALL units, from closed MLS lease comps applied per unit (the unit mix is approximated from total bedrooms ÷ units — verify against the actual rent roll; in-place rents on long tenancies often sit below market). GRM = price ÷ estimated annual gross rent: lower means more rent per purchase dollar. Not underwriting — a screening multiple.
$5,700–$6,300/mo building total · 6 lease comps · medium confidence
Operating costs (from MLS) MLS-reported figures — pre-fill defaults for the cash-flow calculator; confirm and override with your own numbers.
Property tax: $6,840/yr (2025 assessment)
Why this score
Priced under the area multi-res pool per door with a healthy gross rent multiple on comp-supported rents. Post-2018 build means every unit is exempt from the rent-increase guideline, and at three units it still finances as a residential mortgage — a deeper resale pool than 5+ buildings.
Renovation
Purpose-built — modern kitchens and baths in all three units; nothing to do.
Location
local road · near major transit · transit 190m · park 260m
Negotiation context · advisory Context from comp values and observable signals — not advice to offer any amount, and never part of the score. Offer strategy is between you and your clients.
Priced below Loci Value — likely competitive
- asking price is below the Loci Value — expect competing interest
Conservation authority
Not in a flood/regulated area (Upper Thames River Conservation Authority)
Comparable sales
| Address | Sold price | Sold date | Reno | Sqft | Lot |
|---|---|---|---|---|---|
| 25 Ormsby Street | $1,215,000 | Aug 2026 | Full | 3,400 | 41 x 130 |
| 590 Dundas Street | $1,150,000 | Jul 2026 | Partial | 3,150 | 38 x 125 |
| 77 Adelaide St N | $1,248,000 | Jun 2026 | Full | 3,520 | 42 x 135 |
Realtor Remarks — the listing agent's own words
Purpose-built triplex (2021) — three self-contained 2-bedroom units, each with in-suite laundry and separate hydro meters. Fully tenanted; set rents at market on turnover.
7 88 Hillsview Drive Mill Pond · MLS N1234567 Detached Partial reno mkt ↓ −2.1% Fair buy Strong asset, priced below comps
List price
$1,189,000
the asking price
Loci Value LociAI's value estimate: what comparable recent sales suggest for this property, adjusted for differences like size, lot and building age — plus a small, measured adjustment for the photographed interior condition, calibrated on real sold prices (never the asking price). The comp range beside it is pure comparable sales. A smarter benchmark to weigh the asking price against — not an appraisal.
$1,265,000
$1,215,000 – $1,315,000 · condition-adjusted −0.8%
Assessment Anchor A market multiple of 1.41× (comparing 21 area freehold sales), applied to this property’s implied assessment of about $913,000 (from $6,940/yr in property taxes) (using the 2025 municipal residential tax rate). The AA is derived from this area’s recent sales relative to MPAC assessments (still based on Jan 1 2016 values). AA is a reference point, not an appraisal. Confidence is medium — a decent sample, but the area’s sales vary somewhat. ⚠ A large difference between the AA and Loci Value could be evidence of stale assessments due to renovated or rebuilt properties. AA is never part of the score.
~$1,288,000
medium confidence
Quality
Merit 7/10
Price
6% below Loci Value
Income
Cap rate ~2.4%
Beds / Baths
3 / 2
Sqft · Lot
1,650 · 50 x 120
DOM
9
Age
—
Zoning
Centres and Corridors — City of Richmond Hill
Residential. Primarily housing. The permitted built forms and densities vary by the specific zone.
Governed by Comprehensive Zoning By-law 93-25. Read it ↗
⚠ By-law 93-25 is under Ontario Land Tribunal appeal — the former By-law 313-96 still governs many properties.
Zoning confidence: medium — Zoning likely correct, with one caveat — the ZONING DATA is limited: the by-law does not cover the whole municipality — another may govern this property.
Location: high · Zoning data: medium
Zoning data: the by-law does not cover the whole municipality — another may govern this property
This is the zone mapped at this location, not a legal opinion. Confirm permitted uses and any site-specific provisions with the municipality before acting.
R1 · Residential
Centres and Corridors Residential. Primarily housing. The permitted built forms and densities vary by the specific zone. Governed by Comprehensive Zoning By-law 93-25 (https://www.richmondhill.ca/en/zone-richmond-hill.aspx). ⚠ By-law 93-25 is under Ontario Land Tribunal appeal — the former By-law 313-96 still governs many properties. This is the zone mapped at this location, not a legal opinion. Confirm permitted uses and any site-specific provisions with the municipality before acting.
Municipality
City of Richmond Hill
Status
For Sale
Comp confidence: medium (3 comps · newest Jun 2026) · Analysis: high
Estimated rent (MLS lease comps) Comp-derived range from closed MLS leases — not a projection.
$3,400–$3,800/mo · 6 lease comps · high confidence
Operating costs (from MLS) MLS-reported figures — pre-fill defaults for the cash-flow calculator; confirm and override with your own numbers.
Property tax: $6,940/yr (2025 assessment)
Why this score
Strong asset profile — updated kitchen and bath, good bones, unfinished basement upside. Income is the weak leg: GTA freehold cap rates run thin here, which is why this lands a Fair (not Strong) buy.
Renovation
Kitchen and main bath updated (~5 yrs), original flooring upstairs, unfinished basement. Est. remaining work $40K–$60K.
Location
local road · corner lot · transit 420m · park 160m
Negotiation context · advisory Context from comp values and observable signals — not advice to offer any amount, and never part of the score. Offer strategy is between you and your clients.
Priced below Loci Value — likely competitive
- asking price is below the Loci Value — expect competing interest
Conservation authority
Not in a flood/regulated area (Toronto and Region Conservation Authority)
Grid capacity From the Ontario Energy Board’s Connection Capacity Information Map — the spare load capacity the local distributor reports on the feeder serving this area. ADVISORY: it does not affect the score, and it describes the FEEDER serving the area, not this building’s own service. Feeder-level only: it says nothing about connection cost, the service drop to this building, its panel size, or whether the distributor will approve a given connection.
Not reported (Alectra Utilities Corporation · updated August 2026) — Alectra Utilities Corporation publishes no available-capacity figure for this feeder. That is an absence of information, not a shortage — nothing here indicates whether added load would be easy or costly.
Self-reported by the local distributor and refreshed quarterly — a guide, not a guarantee of available capacity. Confirm with the distributor before relying on it.
Feeder-level only: it says nothing about connection cost, the service drop to this building, its panel size, or whether the distributor will approve a given connection.
Comparable sales
Similar sold nearby averaged 34 days on market (3 sales, ~7-month window).
| Address | Sold price | Sold date | Reno | Sqft | Lot |
|---|---|---|---|---|---|
| 64 Hillsview Drive | $1,295,000 | May 2026 | Full | 1,720 | 50 x 118 |
| 12 Pemberton Rd | $1,240,000 | Jun 2026 | Partial | 1,600 | 50 x 120 |
| 210 Mill St | $1,255,000 | Dec 2025 | Original | 1,580 | 48 x 120 |
Contains information from the Ontario Energy Board (© King’s Printer for Ontario).
6 23 Raglan Road Williamsville · MLS X8456120 NEW Detached Partial reno mkt ↑ 1.9% Fair buy Solid asset, priced below comps
List price
$720,000
the asking price
Loci Value LociAI's value estimate: what comparable recent sales suggest for this property, adjusted for differences like size, lot and building age — plus a small, measured adjustment for the photographed interior condition, calibrated on real sold prices (never the asking price). The comp range beside it is pure comparable sales. A smarter benchmark to weigh the asking price against — not an appraisal.
$765,000
$735,000 – $795,000
Quality
Merit 6/10
Price
5.9% below Loci Value
Income
Cap rate ~3.1%
Beds / Baths
3 / 2
Sqft · Lot
1,520 · 35 x 100
DOM
14
Age
—
Zoning
Zoning could not be confirmed for this address — municipality not yet curated.
Zoning confidence: unknown — Zoning unknown — the ZONING DATA is limited: we have not yet curated zoning data for City of Kingston.
Location: high · Zoning data: unknown
Zoning data: we have not yet curated zoning data for City of Kingston
This is the zone mapped at this location, not a legal opinion. Confirm permitted uses and any site-specific provisions with the municipality before acting.
Unavailable — municipality not yet curated
Not confirmed — municipality not yet curated. This is the zone mapped at this location, not a legal opinion. Confirm permitted uses and any site-specific provisions with the municipality before acting.
Municipality
City of Kingston
Status
For Sale
Comp confidence: medium (3 comps · newest Aug 2026) · Analysis: medium
Non-authoritative zoning — verify Conservation authority not yet curated — verify
Estimated rent (MLS lease comps) Comp-derived range from closed MLS leases — not a projection.
$2,700–$3,000/mo · 5 lease comps · medium confidence
Why this score
Solid asset with comp-supported rent that pencils to a respectable yield for a secondary market; the score is tempered because zoning and conservation-authority data are not yet curated for this municipality and are disclosed (not guessed) — confirm permitted uses and any hazard mapping directly.
Renovation
Updated kitchen and bath, original windows. Near Queen's University — steady student-rental demand.
Location
local road · transit 320m · park 250m
Negotiation context · advisory Context from comp values and observable signals — not advice to offer any amount, and never part of the score. Offer strategy is between you and your clients.
Priced below Loci Value — likely competitive
- asking price is below the Loci Value — expect competing interest
Conservation authority
Not confirmed — conservation authority not yet curated (Cataraqui Region Conservation Authority)
Comparable sales
| Address | Sold price | Sold date | Reno | Sqft | Lot |
|---|---|---|---|---|---|
| 40 Raglan Road | $758,000 | Aug 2026 | Partial | 1,500 | 35 x 100 |
| 12 Nelson St | $772,000 | Jul 2026 | Full | 1,560 | 36 x 102 |
| 88 Victoria St | $749,000 | Jun 2026 | Original | 1,480 | 34 x 98 |
6 2280 Villa Nova Road Waterford · MLS X9988779 NEW Farm Dated reno land mkt → 0.4% Weak buy Solid asset, but priced above comps
List price
$1,650,000
the asking price
Loci Value For land, LociAI values by the ACRE: the median $/acre of recent sold land comps of the SAME class (farm-class and vacant-class sales are never mixed — they trade an order of magnitude apart) and of broadly similar size, times this parcel's acreage. The range is the comp pool's middle spread. A benchmark for the ask — not an appraisal; land is heterogeneous, so walk the property.
$1,520,000
Land $860,000 ($21,500/ac × 40 ac, 4 sales) + dwelling $660,000 (5 detached sales) · $1,360,000 – $1,690,000
Quality
Merit 6/10
Price
8.6% above Loci Value
Acreage
50 ac
Asking $/acre
$33,000/ac
Frontage · Road
402 m · rural
DOM
34
Soil From the provincial Soil Survey Complex at this location — SURVEY scale, not field scale (the dominant mapped soil component; verify with an on-site test). Canada Land Inventory class 1 is the best agricultural capability, 7 the poorest; "organic" (muck/peat) soils are unrated.
CLI class 2 · Tavistock Loam
Drainage · Texture
Imperfect · loam
Tile drainage OMAFRA-mapped agricultural tile drainage. Mapping is known-incomplete: "none mapped" means no RECORDED tile system here, not proof the field is untiled — ask for the seller's tile maps.
Systematic (2012)
Dwelling
4 bd / 2 ba
Zoning
Agricultural. Farming and rural uses. New lots and additional dwellings are usually tightly restricted.
Zoning confidence: medium — Zoning likely correct, with one caveat — the ZONING DATA is limited: the governing by-law has not been confirmed for this municipality.
Location: high · Zoning data: medium
Zoning data: the governing by-law has not been confirmed for this municipality
This is the zone mapped at this location, not a legal opinion. Confirm permitted uses and any site-specific provisions with the municipality before acting.
AGRICULTURAL ZONE · Agricultural
Agricultural. Farming and rural uses. New lots and additional dwellings are usually tightly restricted. This is the zone mapped at this location, not a legal opinion. Confirm permitted uses and any site-specific provisions with the municipality before acting.
Municipality
Norfolk County
Status
For Sale
Comp confidence: medium (9 comps · newest Aug 2026) · Analysis: medium
Why this score
Land score 6/10. CLI class 2 soil, systematically tiled, no development path (far from any settlement boundary) — a solid working farm carrying a liveable farmhouse. The Loci CV is a composite: the workable land plus the house, valued separately because no whole-farm sales are available to compare against.
Agricultural quality From the provincial Soil Survey Complex at this location — SURVEY scale, not field scale (the dominant mapped soil component; verify with an on-site test). Canada Land Inventory class 1 is the best agricultural capability, 7 the poorest; "organic" (muck/peat) soils are unrated. OMAFRA-mapped agricultural tile drainage. Mapping is known-incomplete: "none mapped" means no RECORDED tile system here, not proof the field is untiled — ask for the seller's tile maps.
Soil: CLI class 2 prime (class 1–3) · Tavistock Loam (dominant 75% of the mapped complex) · Imperfect drainage, loam · Tile-drained (systematic, 2012)
Renovation
Farmhouse is dated but sound — original kitchen and baths, updated roof and windows. Liveable; budget a cosmetic refresh.
Location
rural road
Conservation authority
Not in a flood/regulated area (Long Point Region Conservation Authority)
Development potential Scored on the deterministic land model. Settlement position is the value keystone for ALL land — inside a boundary (from the municipal zoning map) is developable now; right against it is 5–10-year potential; anything else will likely stay farmland, and farm rents don't pencil on farm prices. Soil/tile refine the score within those bands. When the location can't be corroborated, the parcel is scored as outside any boundary and flagged.
Settlement area: far — Outside Norfolk County's urban settlement boundary — rural/agricultural land, not currently developable. The property is still within Norfolk County; this is the urban boundary, not the municipal one.
Comparable sales
"Dwelling comp" rows are detached sales across Norfolk County that valued the HOUSE component of the composite value; the other rows are the land sales.
| Address | Sold price | Sold date | Reno | Sqft | Lot |
|---|---|---|---|---|---|
| 1290 Concession 12 Townsend | $840,000 | Aug 2026 | — | — | ≈39 ac |
| 905 Windham Road 9 | $910,000 | Jun 2026 | — | — | ≈43 ac |
| 112 Thompson Road Dwelling comp | $645,000 | Jul 2026 | Dated | 1,680 | 0.6 ac |
| 84 Nixon Road Dwelling comp | $690,000 | Jun 2026 | Partial | 1,740 | 0.9 ac |
5 142 Dundas Street West Cooksville · MLS W7654321 Semi-Detached Original reno arterial road CA regulated ⚠ old electrical mkt ↓ 1.8% Weak buy Solid asset, but priced above comps
List price
$999,000
the asking price
Loci Value LociAI's value estimate: what comparable recent sales suggest for this property, adjusted for differences like size, lot and building age — plus a small, measured adjustment for the photographed interior condition, calibrated on real sold prices (never the asking price). The comp range beside it is pure comparable sales. A smarter benchmark to weigh the asking price against — not an appraisal.
$945,000
$905,000 – $985,000
Quality
Merit 5/10
Price
5.7% above Loci Value
Beds / Baths
3 / 1
Sqft · Lot
1,200 · 30 x 100
DOM
47
Age
—
Zoning
Residential. Primarily housing. The permitted built forms and densities vary by the specific zone.
Zoning confidence: medium — Zoning likely correct, with one caveat — the ZONING DATA is limited: the governing by-law has not been confirmed for this municipality.
Location: high · Zoning data: medium
Zoning data: the governing by-law has not been confirmed for this municipality
This is the zone mapped at this location, not a legal opinion. Confirm permitted uses and any site-specific provisions with the municipality before acting.
RM4 · Residential
Residential. Primarily housing. The permitted built forms and densities vary by the specific zone. This is the zone mapped at this location, not a legal opinion. Confirm permitted uses and any site-specific provisions with the municipality before acting.
Municipality
City of Mississauga
Status
For Sale
Comp confidence: low (2 comps · newest Jun 2026) · Analysis: medium
Thin or uncertain comps
Estimated rent (MLS lease comps)
Not comp-supported — no lease comps within range — rent not comp-supported (disclosed, not estimated)
Why this score
Original condition against mostly renovated comps, plus an arterial-frontage marketability haircut. With no comp-supported rent, the income leg is n/a — asset quality alone lands a Weak buy.
Renovation
Largely original; dated kitchen and baths.
⚠ Items to verify at showing Photo-based observations only — not an inspection. Confirm with a qualified professional.
- Possible old electrical (knob-and-tube / aluminum)
- Dated mechanicals (furnace / HVAC / plumbing)
Photos show a fuse panel and an older furnace — budget for electrical and HVAC updates.
Location
arterial road · near major transit · transit 250m · rail 620m
Pricing intelligence · advisory Advisory signals from MLS listing history — never part of the investment score.
Motivated seller
- As-is/investor listing
Market context Area analytics from MLS active/sold data — advisory, not part of the score.
Buyer's market · 7.4 mo of inventory · selling at 97.2% of ask · $/sqft ↓1.5% (3mo)
Negotiation context · advisory Context from comp values and observable signals — not advice to offer any amount, and never part of the score. Offer strategy is between you and your clients.
Data suggests room below ask
Conservation authority
In a conservation-authority regulation limit — Regulation Limit (watercourse setback) (Credit Valley Conservation)
Comparable sales
| Address | Sold price | Sold date | Reno | Sqft | Lot |
|---|---|---|---|---|---|
| 98 Hillcrest Ave | $935,000 | Jun 2026 | Original | 1,180 | 30 x 100 |
| 7 Camilla Rd | $962,000 | Jun 2026 | Partial | 1,250 | 32 x 100 |
5 0 Concession 7 Road Norfolk County · MLS X9988776 NEW Farm land mkt → 0.5% Fair buy Solid asset, priced in line with comps
List price
$11,500,000
the asking price
Loci Value For land, LociAI values by the ACRE: the median $/acre of recent sold land comps of the SAME class (farm-class and vacant-class sales are never mixed — they trade an order of magnitude apart) and of broadly similar size, times this parcel's acreage. The range is the comp pool's middle spread. A benchmark for the ask — not an appraisal; land is heterogeneous, so walk the property.
$11,700,000
$47,190/ac × 248 ac · 8 same-class land sales · $10,900,000 – $12,400,000
Quality
Merit 5/10
Price
1.7% below Loci Value
No photos
Acreage
248 ac
Asking $/acre
$46,383/ac
Frontage · Road
823 m · rural
DOM
73
Soil From the provincial Soil Survey Complex at this location — SURVEY scale, not field scale (the dominant mapped soil component; verify with an on-site test). Canada Land Inventory class 1 is the best agricultural capability, 7 the poorest; "organic" (muck/peat) soils are unrated.
CLI class 1 · Harriston Silt Loam
Drainage · Texture
Well · silt loam
Tile drainage OMAFRA-mapped agricultural tile drainage. Mapping is known-incomplete: "none mapped" means no RECORDED tile system here, not proof the field is untiled — ask for the seller's tile maps.
Systematic (2009)
Dwelling
None
Zoning
Agricultural. Farming and rural uses. New lots and additional dwellings are usually tightly restricted.
Zoning confidence: medium — Zoning likely correct, with one caveat — the ZONING DATA is limited: the governing by-law has not been confirmed for this municipality.
Location: high · Zoning data: medium
Zoning data: the governing by-law has not been confirmed for this municipality
This is the zone mapped at this location, not a legal opinion. Confirm permitted uses and any site-specific provisions with the municipality before acting.
AGRICULTURAL ZONE · Agricultural
Agricultural. Farming and rural uses. New lots and additional dwellings are usually tightly restricted. This is the zone mapped at this location, not a legal opinion. Confirm permitted uses and any site-specific provisions with the municipality before acting.
Municipality
Norfolk County
Status
For Sale
Comp confidence: medium (8 comps · newest Aug 2026) · Analysis: medium
Carrying cost (from MLS) MLS-reported property tax for this parcel — the holding cost of owning it. Confirm with the municipality; a farm or managed-forest class may be assessed differently.
Property tax: $9,240/yr (2025 assessment)
Why this score
Land score 5/10. no settlement boundary nearby, agricultural zoning, CLI class 1 soil, tile-drained (mapped) — the best farmland tops out mid-scale without a development path: held for cash rent alone, farm rents do not pencil on farm prices.
Agricultural quality From the provincial Soil Survey Complex at this location — SURVEY scale, not field scale (the dominant mapped soil component; verify with an on-site test). Canada Land Inventory class 1 is the best agricultural capability, 7 the poorest; "organic" (muck/peat) soils are unrated. OMAFRA-mapped agricultural tile drainage. Mapping is known-incomplete: "none mapped" means no RECORDED tile system here, not proof the field is untiled — ask for the seller's tile maps.
Soil: CLI class 1 prime (class 1–3) · Harriston Silt Loam (dominant 80% of the mapped complex) · Well drainage, silt loam · Tile-drained (systematic, 2009)
Location
rural road
Conservation authority
Not in a flood/regulated area (Long Point Region Conservation Authority)
Wells & pits nearby From Ontario's public petroleum-well and aggregate-licence registries, measured from this listing's address point. ADVISORY — it does not affect the score. Distance is to the ADDRESS POINT, not to the property boundary, so a well or pit shown here may sit on neighbouring land. Confirm anything material with the Ontario Oil, Gas and Salt Resources registry or the municipality.
2 petroleum wells within 100 m — nearest 61 m (Natural Gas Well · Abandoned Well)
Development potential Scored on the deterministic land model. Settlement position is the value keystone for ALL land — inside a boundary (from the municipal zoning map) is developable now; right against it is 5–10-year potential; anything else will likely stay farmland, and farm rents don't pencil on farm prices. Soil/tile refine the score within those bands. When the location can't be corroborated, the parcel is scored as outside any boundary and flagged.
Settlement area: far — Outside Norfolk County's urban settlement boundary — rural/agricultural land, not currently developable. The property is still within Norfolk County; this is the urban boundary, not the municipal one. · Severance potential Lot exceeds 2× the AGRICULTURAL ZONE minimums (40 ha / 30 m frontage; Norfolk 1-Z-2014 §12.1.2) — may support severance; verify with the municipality. Advisory only — consent depends on legal-lot status, access, servicing and Official Plan policy, none of which are assessed here.
Comparable sales
| Address | Sold price | Sold date | Reno | Sqft | Lot |
|---|---|---|---|---|---|
| 1372 Concession 8 Townsend | $9,800,000 | Aug 2026 | — | — | ≈212 ac |
| 501 Concession 2 Road | $8,400,000 | Jul 2026 | — | — | ≈179 ac |
| 141 Highway 24 | $12,600,000 | May 2026 | — | — | ≈271 ac |
4 64 Orenda Court Northgate · MLS W9087612 Detached Partial reno RSC on file mkt → 0.2% Weak buy Weaker asset, but priced in line with comps
List price
$880,000
the asking price
Loci Value LociAI's value estimate: what comparable recent sales suggest for this property, adjusted for differences like size, lot and building age — plus a small, measured adjustment for the photographed interior condition, calibrated on real sold prices (never the asking price). The comp range beside it is pure comparable sales. A smarter benchmark to weigh the asking price against — not an appraisal.
$870,000
$835,000 – $905,000
Quality
Merit 4/10
Price
1.1% above Loci Value
Income
Cap rate ~2.7%
Beds / Baths
4 / 2
Sqft · Lot
1,850 · 40 x 105
DOM
38
Age
—
Zoning
Residential. Primarily housing. The permitted built forms and densities vary by the specific zone.
Zoning confidence: medium — Zoning likely correct, with one caveat — the ZONING DATA is limited: the governing by-law has not been confirmed for this municipality.
Location: high · Zoning data: medium
Zoning data: the governing by-law has not been confirmed for this municipality
This is the zone mapped at this location, not a legal opinion. Confirm permitted uses and any site-specific provisions with the municipality before acting.
R2 · Residential
Residential. Primarily housing. The permitted built forms and densities vary by the specific zone. This is the zone mapped at this location, not a legal opinion. Confirm permitted uses and any site-specific provisions with the municipality before acting.
Municipality
City of Brampton
Status
For Sale
Comp confidence: low (2 comps · newest Jul 2026) · Analysis: low
Environmental overhang — verify with MECP registry
Estimated rent (MLS lease comps) Comp-derived range from closed MLS leases — not a projection.
$2,900–$3,200/mo · 4 lease comps · medium confidence
Why this score
The score is held down by environmental overhang — a closed municipal landfill ~400 m off and an RSC on record ~95 m away — which narrows the resale pool and warrants Phase One/Two diligence. A workable rental, not a value play.
Renovation
kitchen, otherwise dated. Functional but no standout upside.
Location
collector road · transit 600m · storm-water pond 220m
Negotiation context · advisory Context from comp values and observable signals — not advice to offer any amount, and never part of the score. Offer strategy is between you and your clients.
Priced near Loci Value
Conservation authority
Not in a flood/regulated area (Toronto and Region Conservation Authority)
Record of Site Condition Filed in the Ontario MECP registry — flags prior environmental remediation on or near the parcel. Review the registry entry.
RSC based on Phase One and Two ESAs · ~95m away · #B-217-9908471
Comparable sales
| Address | Sold price | Sold date | Reno | Sqft | Lot |
|---|---|---|---|---|---|
| 21 Orenda Court | $872,000 | Jul 2026 | Partial | 1,820 | 40 x 105 |
| 9 Havelock Dr | $864,000 | Jun 2026 | Original | 1,790 | 40 x 100 |
2 5 Heritage Lane Old Aurora · MLS N2468013 Detached Original reno ⚠ heritage ⚠ floodplain ⚠ not habitable RSC on file mkt ↓ 2.4% Weak buy Weaker asset, priced above comps
List price
$1,450,000
the asking price
Loci Value LociAI's value estimate: what comparable recent sales suggest for this property, adjusted for differences like size, lot and building age — plus a small, measured adjustment for the photographed interior condition, calibrated on real sold prices (never the asking price). The comp range beside it is pure comparable sales. A smarter benchmark to weigh the asking price against — not an appraisal.
$1,160,000
comps-anchored estimate
Quality
Merit 2/10
Price
25% above Loci Value
Beds / Baths
4 / 2
Sqft · Lot
2,100 · 60 x 150
DOM
112
Age
—
Zoning
Residential. Primarily housing. The permitted built forms and densities vary by the specific zone.
Zoning confidence: medium — Zoning likely correct, with one caveat — the ZONING DATA is limited: the governing by-law has not been confirmed for this municipality.
Location: high · Zoning data: medium
Zoning data: the governing by-law has not been confirmed for this municipality
This is the zone mapped at this location, not a legal opinion. Confirm permitted uses and any site-specific provisions with the municipality before acting.
R1 · Residential
Residential. Primarily housing. The permitted built forms and densities vary by the specific zone. This is the zone mapped at this location, not a legal opinion. Confirm permitted uses and any site-specific provisions with the municipality before acting.
Municipality
Town of Aurora
Status
For Sale
Comp confidence: low (0 comps) · Analysis: low
No sold comps — valuation not comp-supported Floodplain — verify with the conservation authority
Estimated rent (MLS lease comps)
Not comp-supported — no lease comps — rent not comp-supported (disclosed, not estimated)
Why this score
HERITAGE DESIGNATED — Ontario Heritage Act restrictions eliminate the renovation/rebuild upside, and the parcel sits in a regulatory floodplain. No firm comps support a value here. Avoid for investment purposes.
Renovation
Renovation upside restricted under Ontario Heritage Act.
Location
local road · transit 780m · park 90m
Pricing intelligence · advisory Advisory signals from MLS listing history — never part of the investment score.
Motivated seller
- Estate sale
Negotiation context · advisory Context from comp values and observable signals — not advice to offer any amount, and never part of the score. Offer strategy is between you and your clients.
Data suggests room below ask
- note: the Loci Value sits ~20% below the asking price — more than a negotiation typically bridges, so the figure shown is floored at 85% of ask rather than anchored to the Loci Value. A gap this wide usually means the property is listed well above what area comps support, or has features the comps cannot capture — verify which before treating either number as the value
Conservation authority
In a regulatory FLOODPLAIN (Lake Simcoe Region Conservation Authority)
⚠ Habitability Advisory flag from listing text — does not affect the score.
listing notes "sold as-is for land value".
Record of Site Condition Filed in the Ontario MECP registry — flags prior environmental remediation on or near the parcel. Review the registry entry.
RSC based on Phase One and Two ESAs · ~18m away · #B-403-1412333923
Prepared by Jordan Avery · Northpoint Realty Inc., Brokerage · Powered by LociAI · Loci Value is a comps-anchored estimate, not an appraisal · Seller, market and negotiation signals are advisory context — never part of the score and not advice to offer any amount; rent ranges and MLS-sourced costs are estimates, not projections; photo-flagged items are observations, not an inspection · source photos courtesy of the listing brokerage.
Before acting, independently verify:
- Current zoning by-law & permitted uses with the municipality
- Heritage designation status
- Exact lot dimensions & square footage
- Comparable-sale firmness (sold vs. sold-conditional) and condition
- Conservation/flood regulation with the local authority